The Art of Wood Framing in Podium Construction
Ever wondered how multifamily buildings are constructed? It’s all about combining durability with efficiency! Here’s a glimpse into the wood framing process:
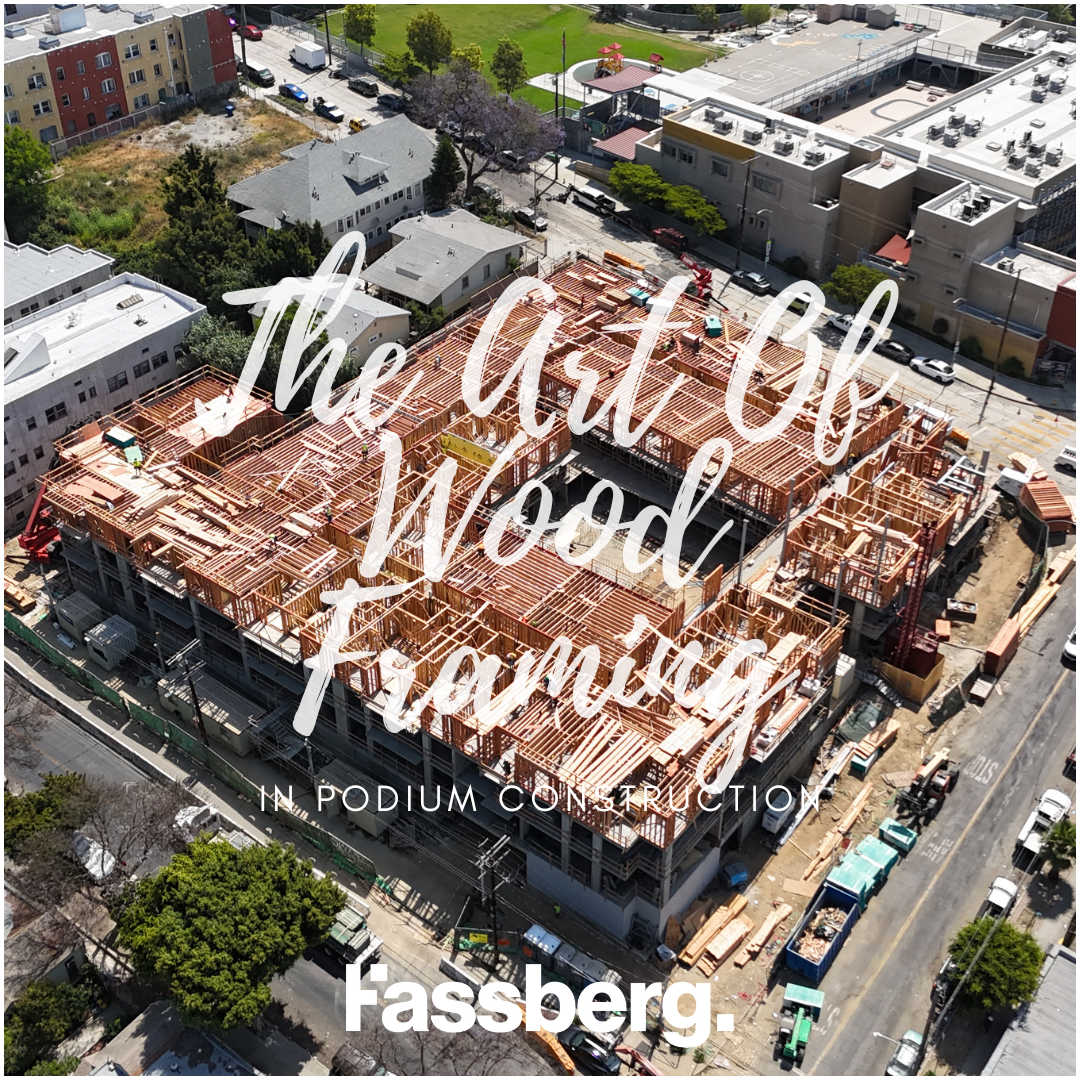
1. **Foundation & Podium Deck:** It starts with a concrete foundation and a sturdy podium deck, often made of concrete or steel. This forms the base for the wood framing above.
2. **Structural Framing:** Next comes the wooden framework, rising from the podium. This includes walls, floors, and roof systems, meticulously aligned and secured.
3. **Precision Engineering:** Engineers ensure every piece fits perfectly, using advanced tools and techniques to maintain structural integrity.
4. **Speed & Sustainability:** Wood framing is not only faster but also a more sustainable choice, reducing carbon footprints while ensuring robust construction.
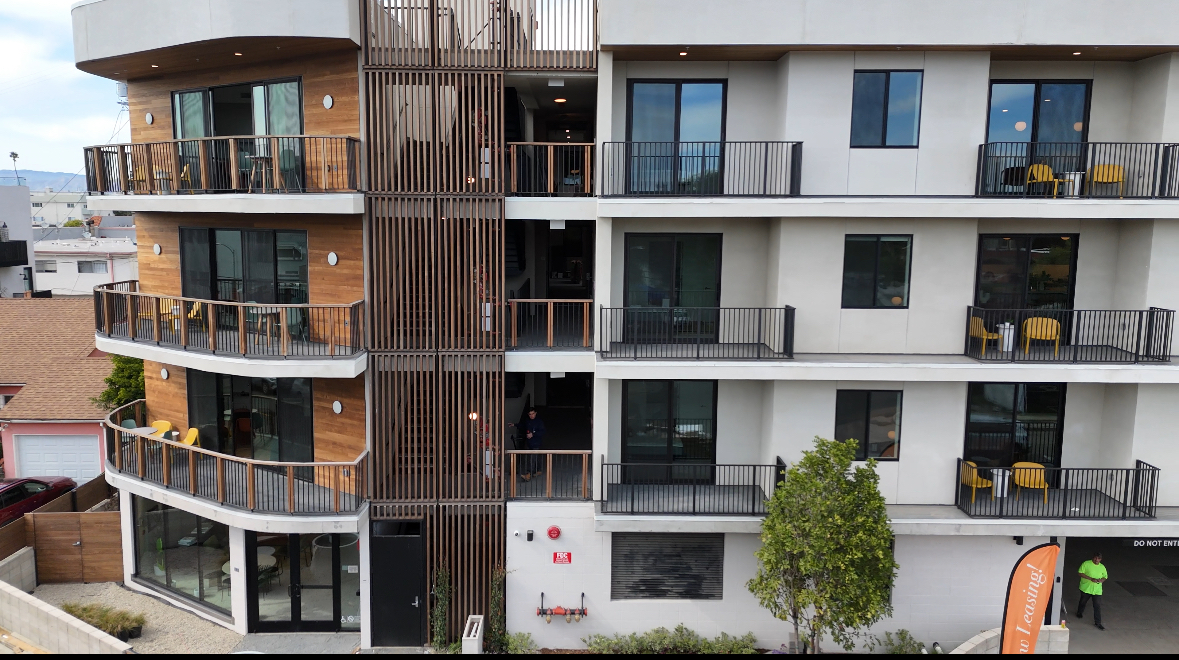
5. **Finishing Touches:** Once the frame is up, it’s time for insulation, drywall, and all the elements that transform a frame into a comfortable living space. This includes mechanical, electrical and plumbing (MEP) components, which match the speed in trail of the framing process
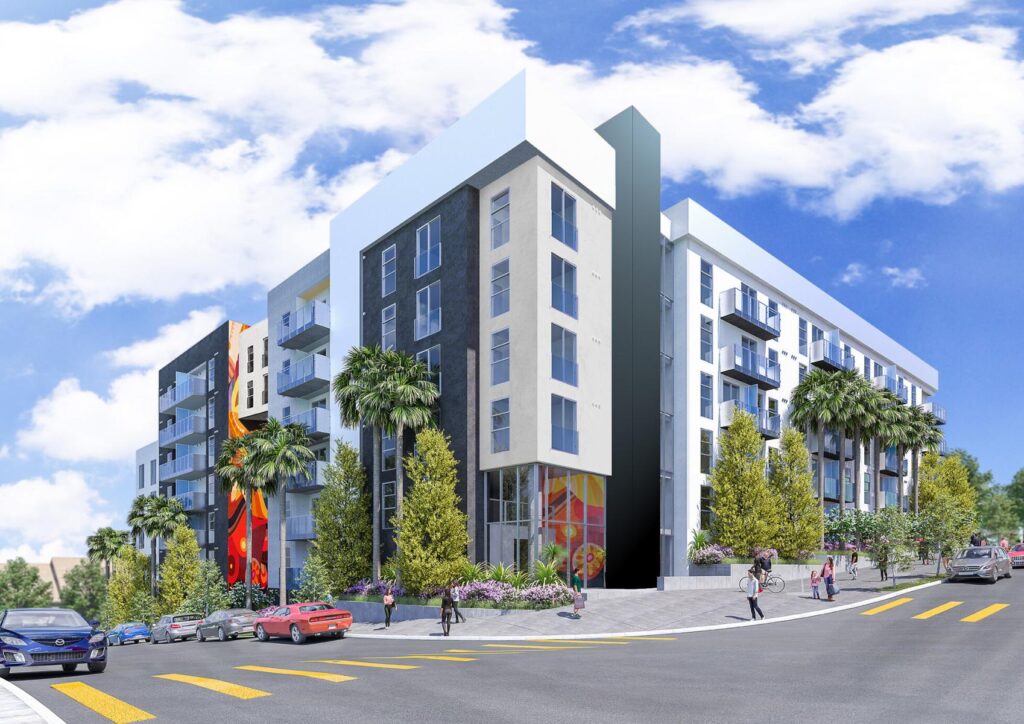
Wood framing in podium buildings exemplifies the blend of traditional craftsmanship and modern engineering, creating resilient, eco-friendly, and efficient multifamily homes for the community