hospitality

The RESORT: Playa Vista

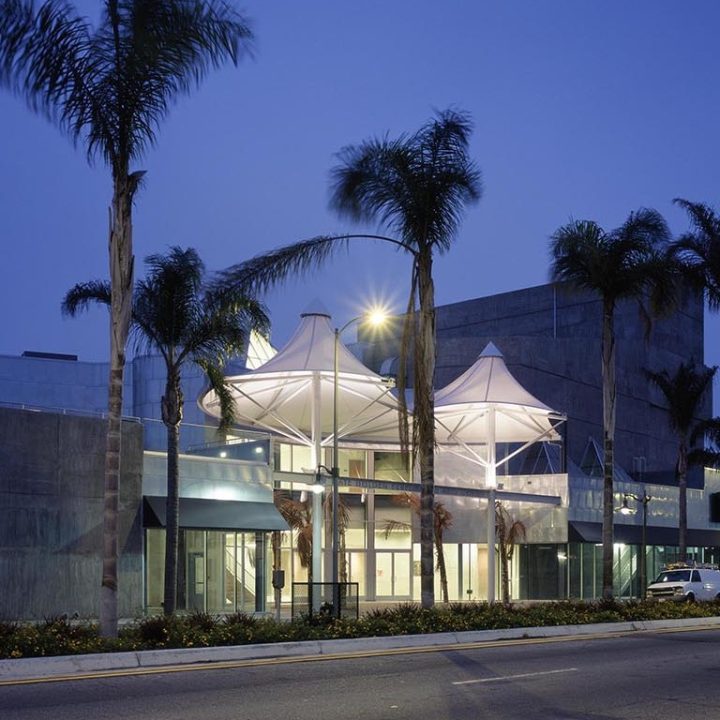
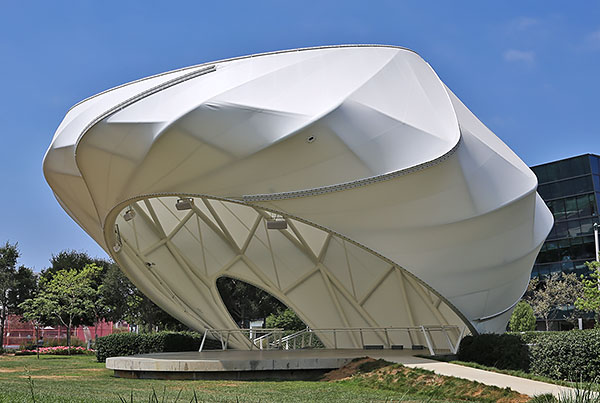
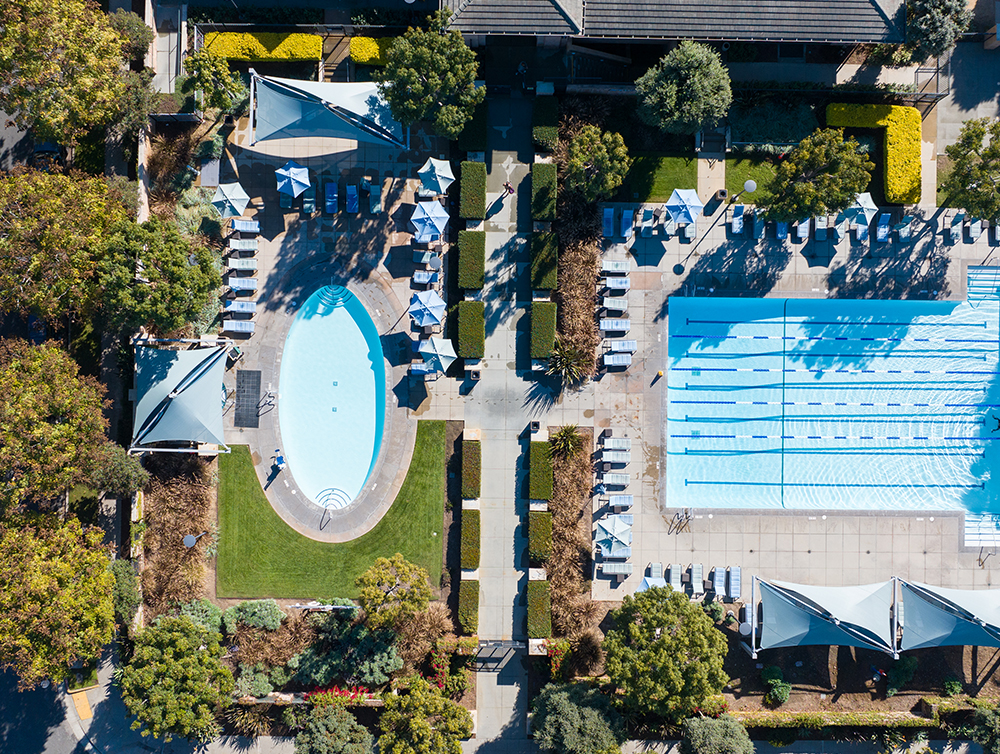
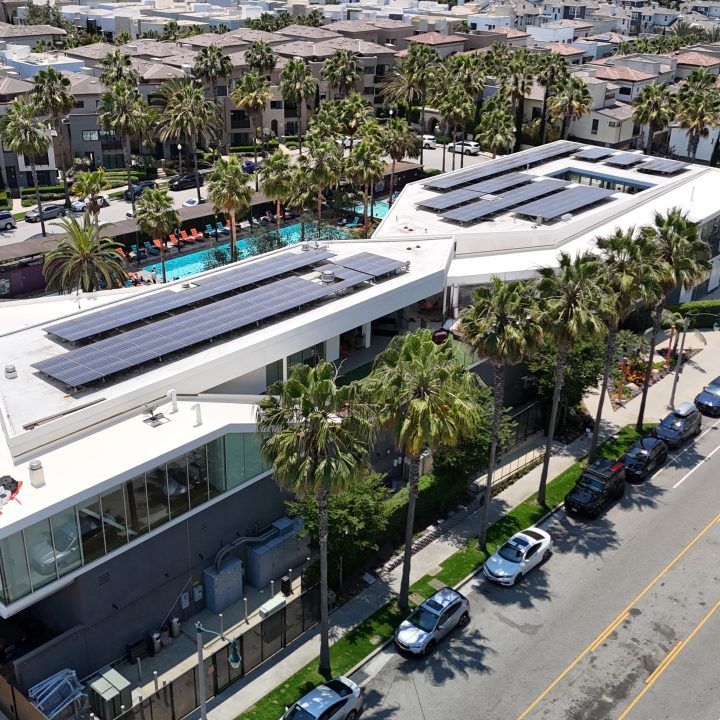
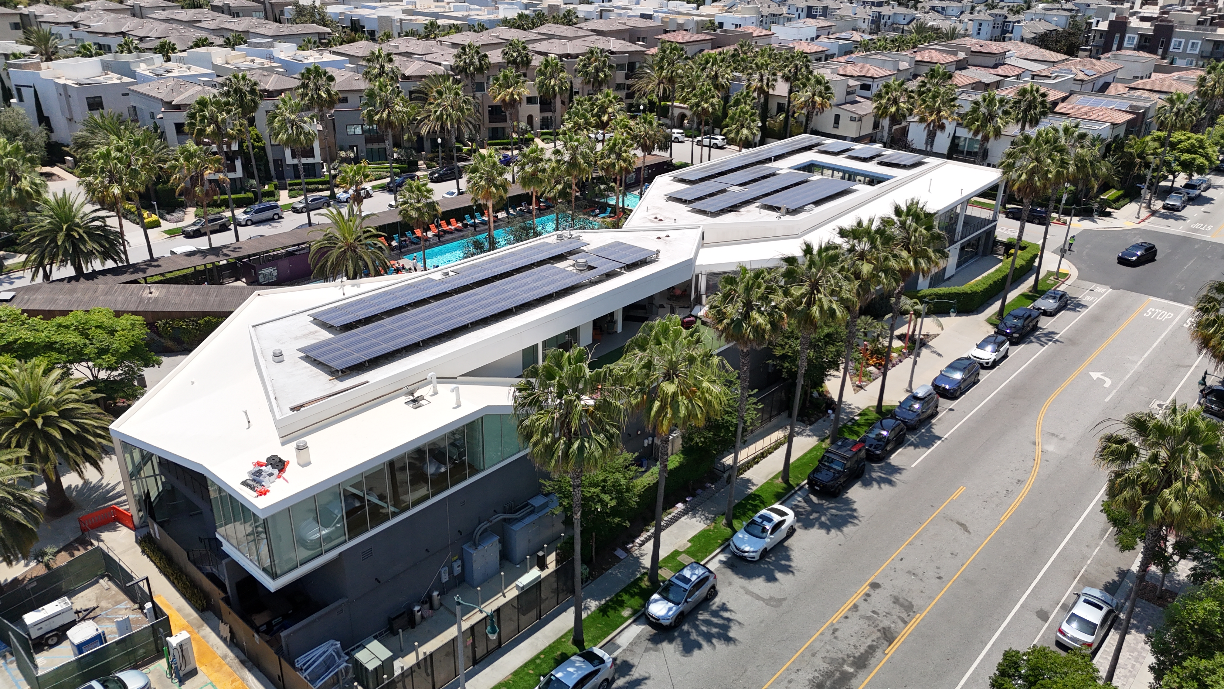
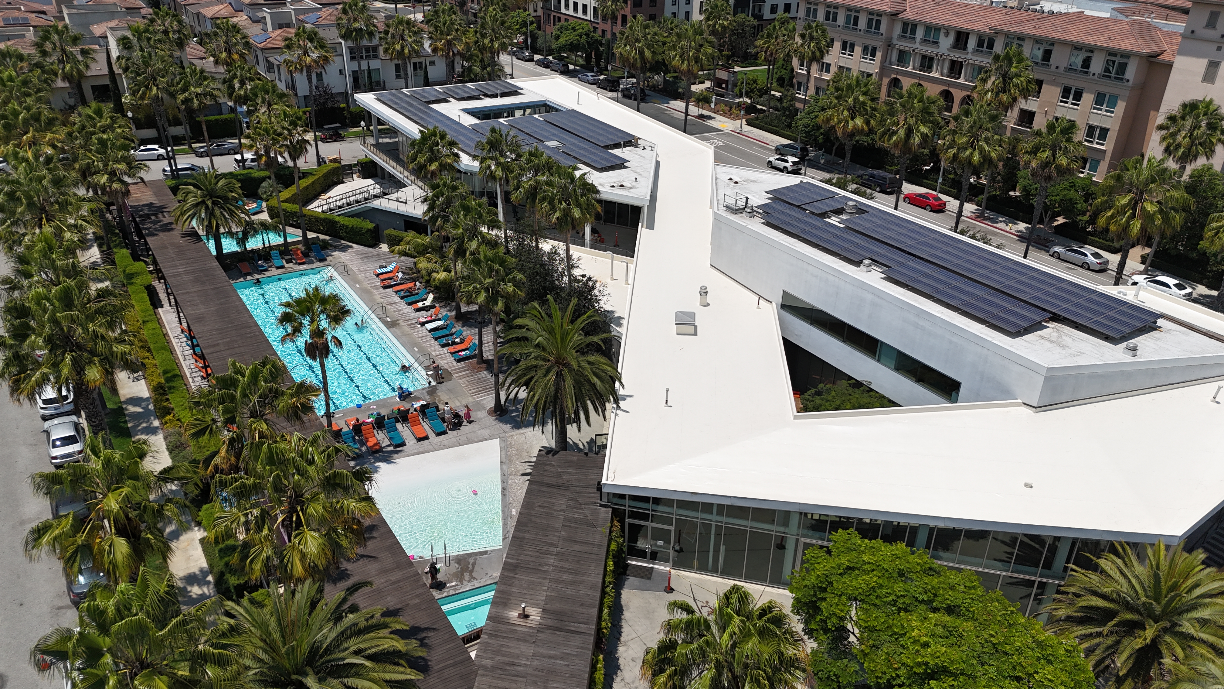
Conceived with the idea of “Building as Park,” the Resort at Playa Vista is a 25,000 square foot community center designed for the tech savvy Playa Vista community. The project represented a unique opportunity to explore the intersection between this neighborhood culture and its rich natural environment. Resort-style amenities include a two-level, state-of-the-art fitness center with indoor and outdoor spaces. The pool area features a deck with an outdoor fireplace, cabanas, junior Olympic pool, soaking pool and spa and wading pool and spa. An adjacent park makes The Resort a destination for everything active. Plus, the catering kitchen and chef-inspired demonstration kitchen are the perfect backdrop for many gourmet parties and events.
2016
COMPLETED IN
25,000sf
SIZE
PLATINUM
LEED CERTIFIED

The Resort at Playa Vista has become an iconic landmark in the neighborhood, an attraction that draws visitors from outside of the immediate community. To the community itself, the facility serves as its new heart, becoming a place for people to meet and gather.

Unique in design, a combination of the orientation of the building to take advantage of the prevailing coastal breezes (allowing for the use of natural ventilation through a passive cooling strategy) along with the implementation of technologies, such as the use of solar panels to offset the energy consumption of the building, were critical to the design from a sustainability perspective. As well, the installation of a co-generation plant (which uses natural gas to generate electricity, while heating the pools using a thermal exchanger) helped create desirable efficiencies. Additional indirect daylighting strategies, through the courtyards and exterior glazing, were also utilized to reduce energy consumption and overall heat gain.

The resulting project exceeded the client’s expectations and provided them with their first **LEED PLATINUM** building.

THE TEAM: 

  • Architect: RIOS
  • Developer: Brookfield Residential
The resulting project exceeded the client’s expectations and provided them with their first **LEED PLATINUM** building. Special thanks to RIOS for their hard work on this project.

multi-family

Market Rate Apartments | Affordable Housing | Condominiums and Townhomes | Seniors Communities | Student Housing

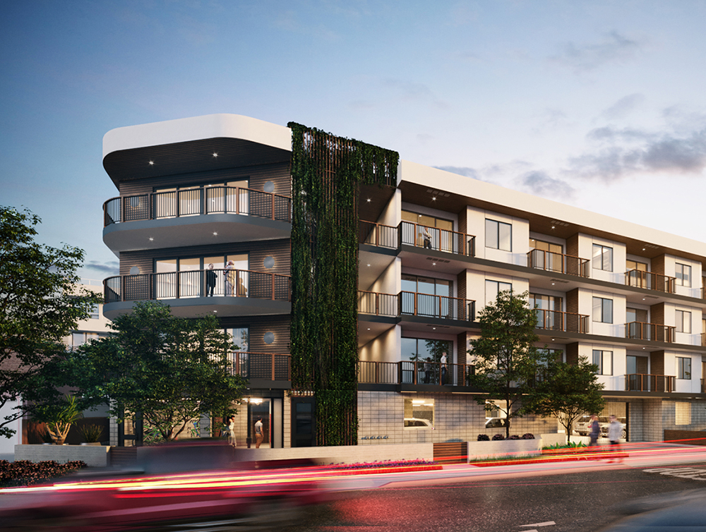
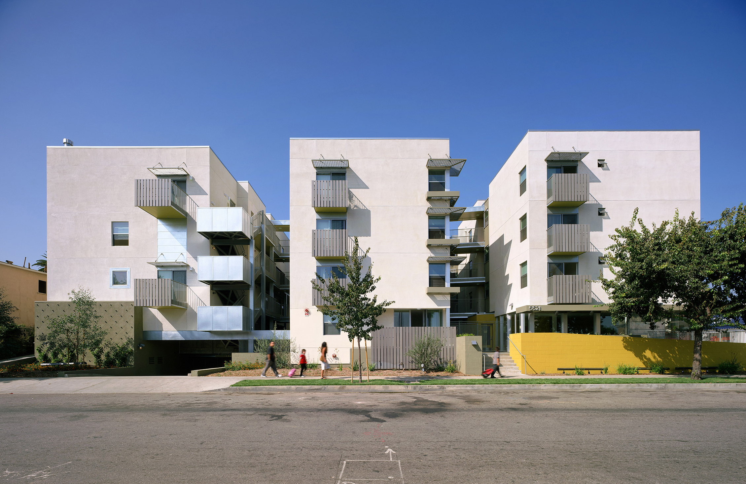
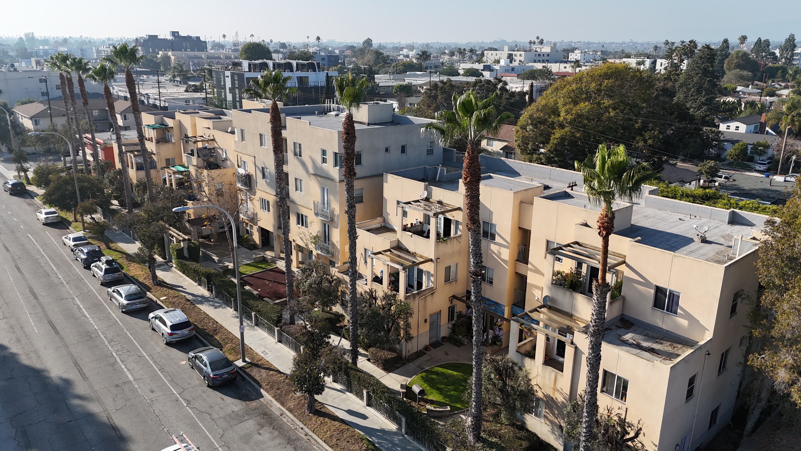
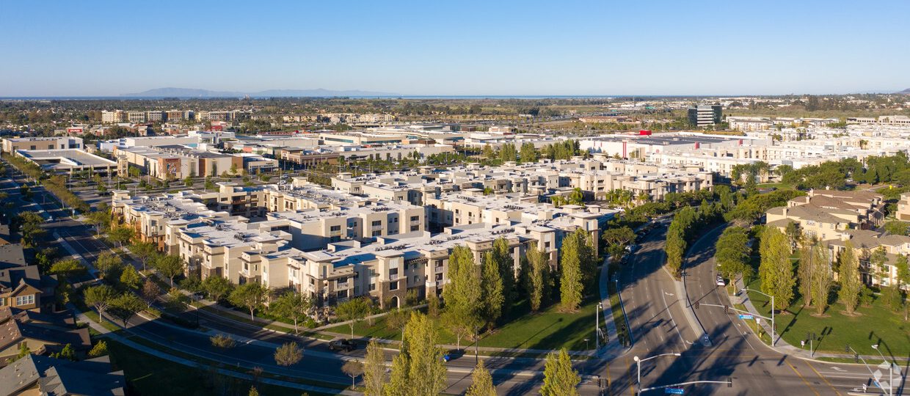
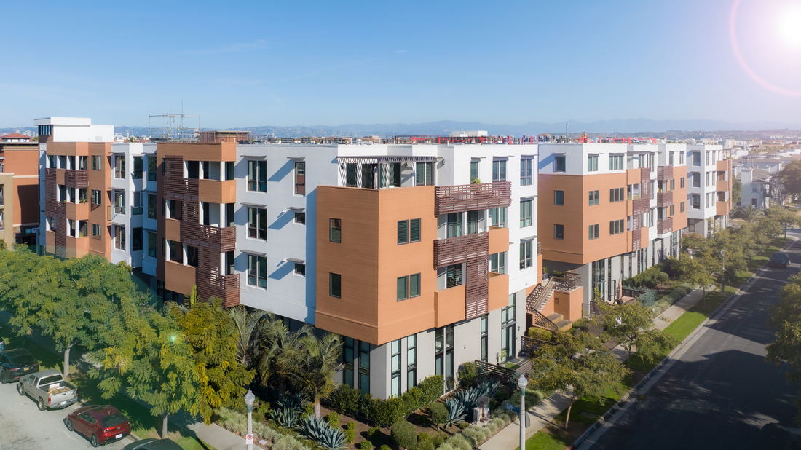
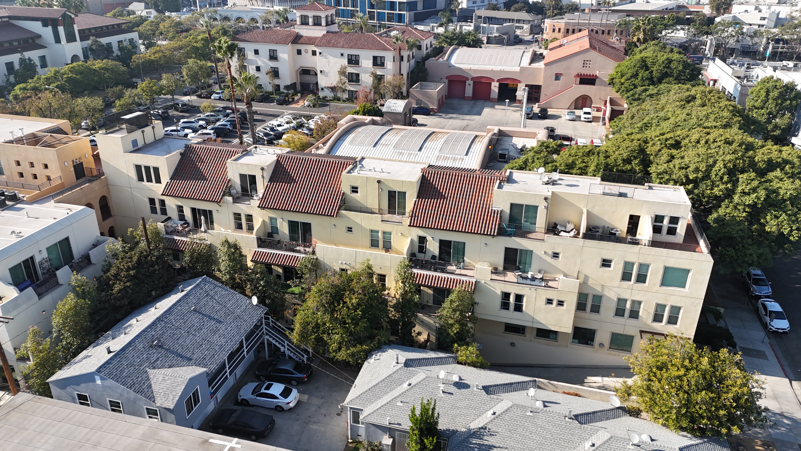
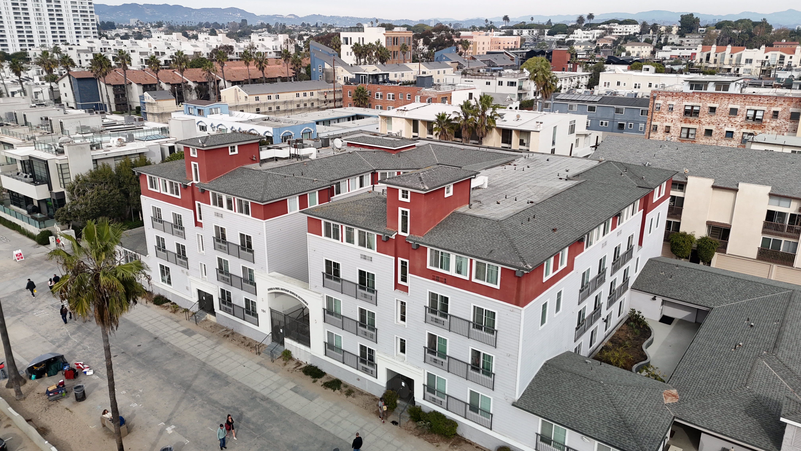
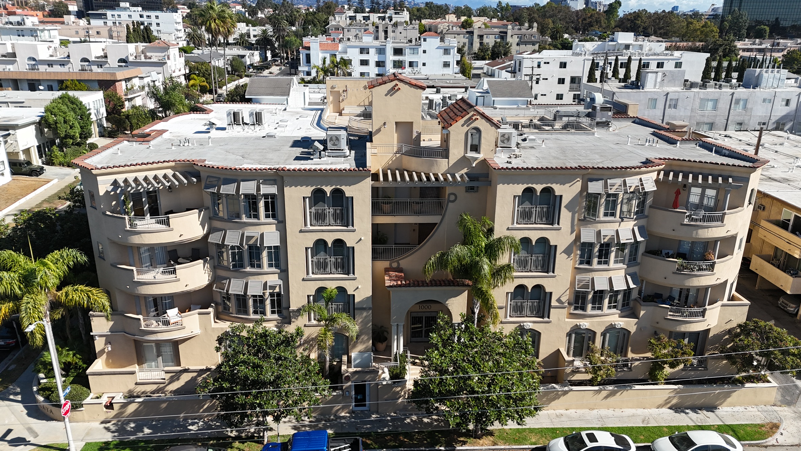
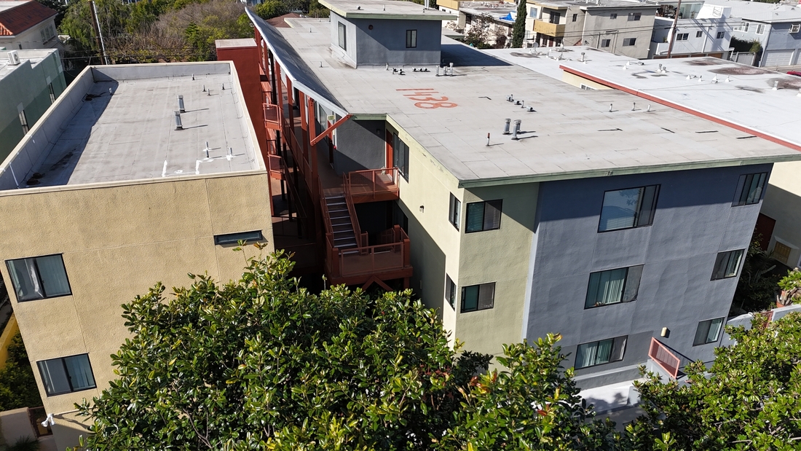
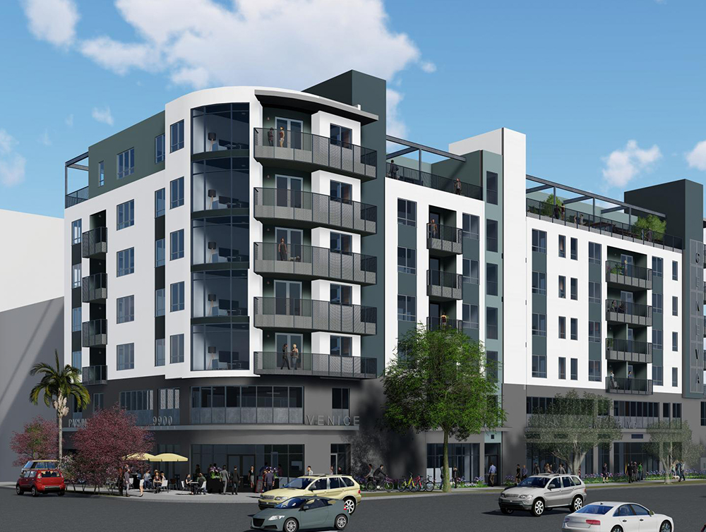
Multi-family construction and development is the lifeblood of any well-functioning city. With over 40 years of experience, over 7000 award-winning apartments and condo residences and hundreds of dedicated multi-family projects under our wing, FASSBERG understands how thriving communities are built on a diverse range of housing options at all levels of the market—in condominiums and rentals, and in multi-family residences alongside housing for seniors and students.

Developing multi-family residences requires a delicate orchestration of people, materials and processes. Our clients rely on us to meet those challenges with balanced costs, excellent timing and efficient methods that deliver the highest level of quality of construction.

FASSBERG knows how to make it happen.

For the highest level of control over your project, choose FASSBERG DESIGN-BUILD for multi-family development.

hospitality

Luxury Resorts | Hotels | Hotel Renovations and Rehab | Casinos | Mixed-Use Hotel & Retail

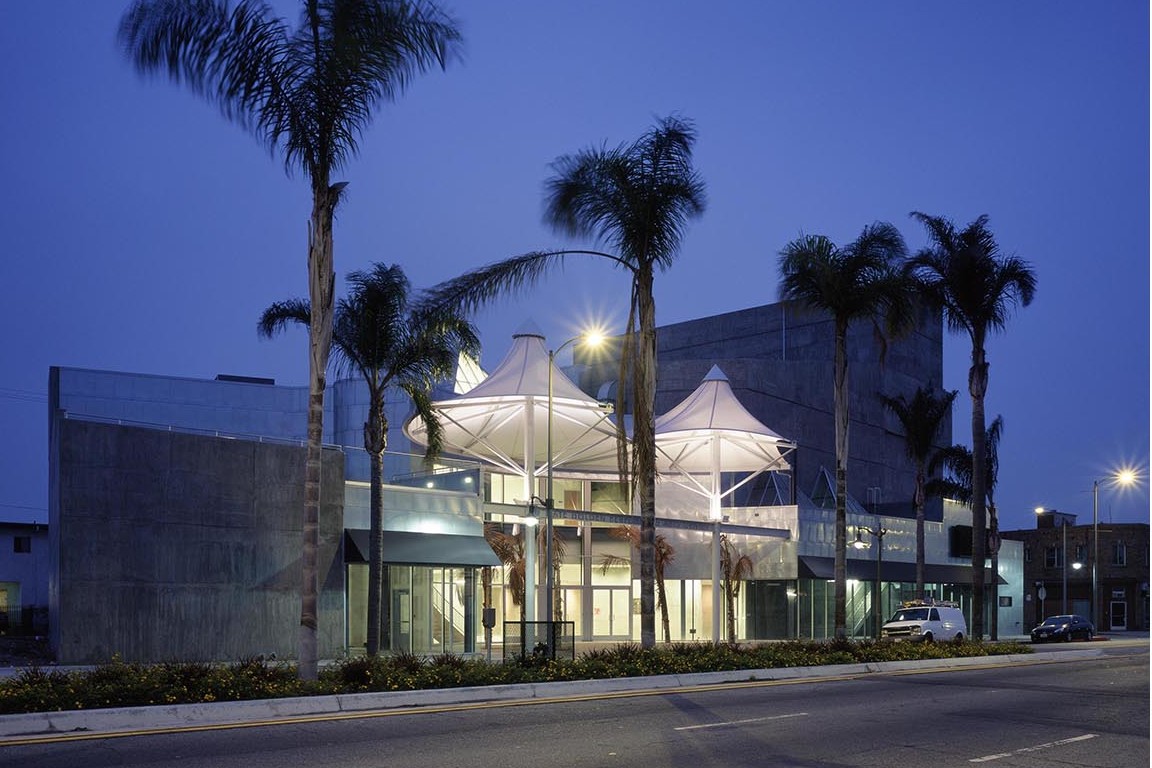
Tourism makes communities thrive. Buildings that support tourism must be constructed with beauty, quality, longevity and innovation while adhering to the larger vision that the city has for its visitors.

FASSBERG helps design and construct beautiful, welcoming world-class hotels, luxury resorts, casinos and more, adding to the mystique and magnetism of every community where our buildings are found.

mixed-use

The FASSBERG mixed-use division concentrates on practical, sustainable, community-focused projects.

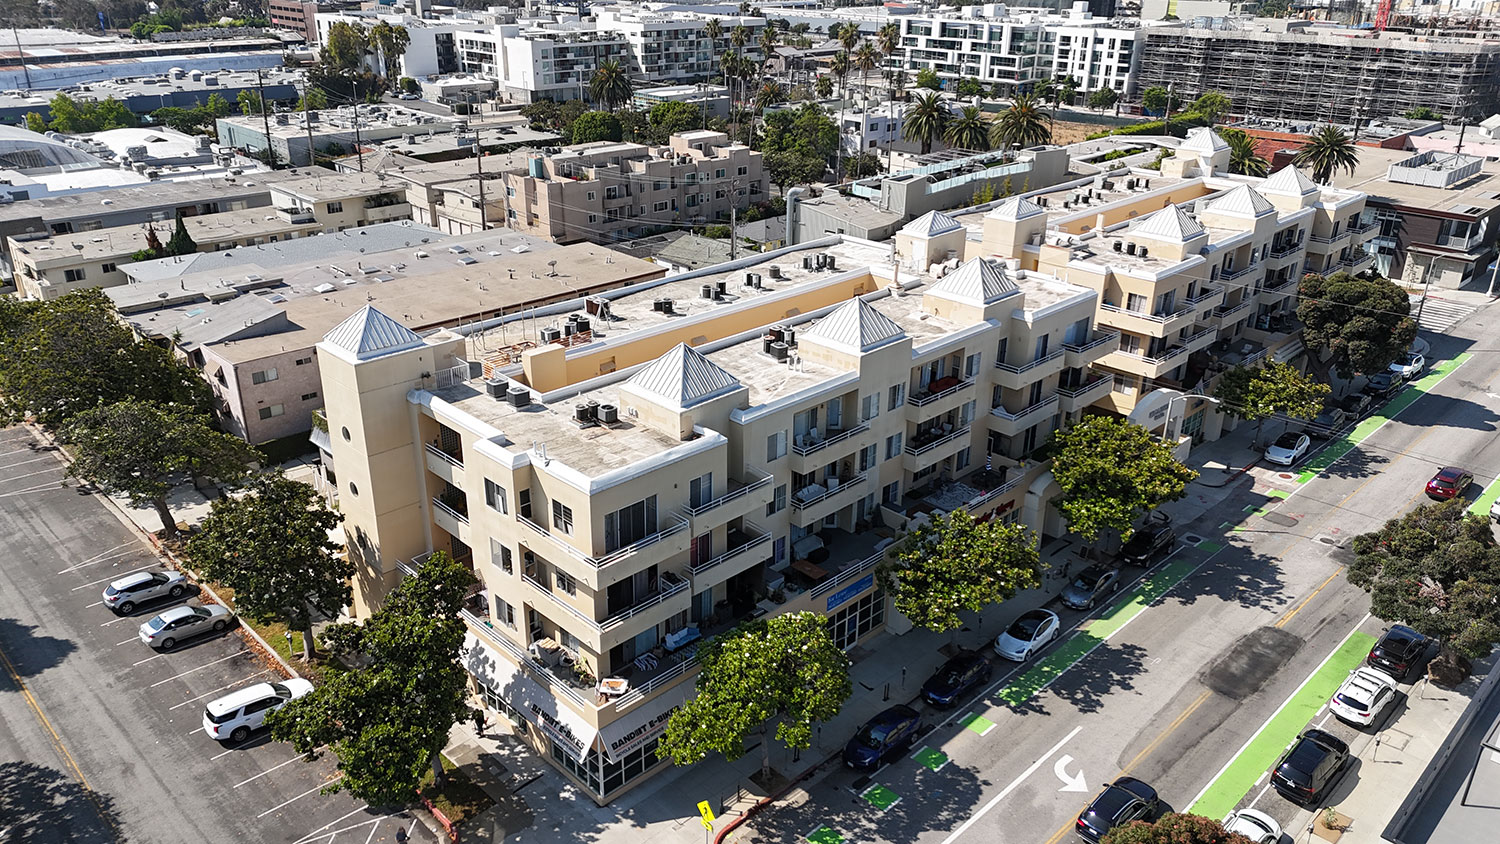
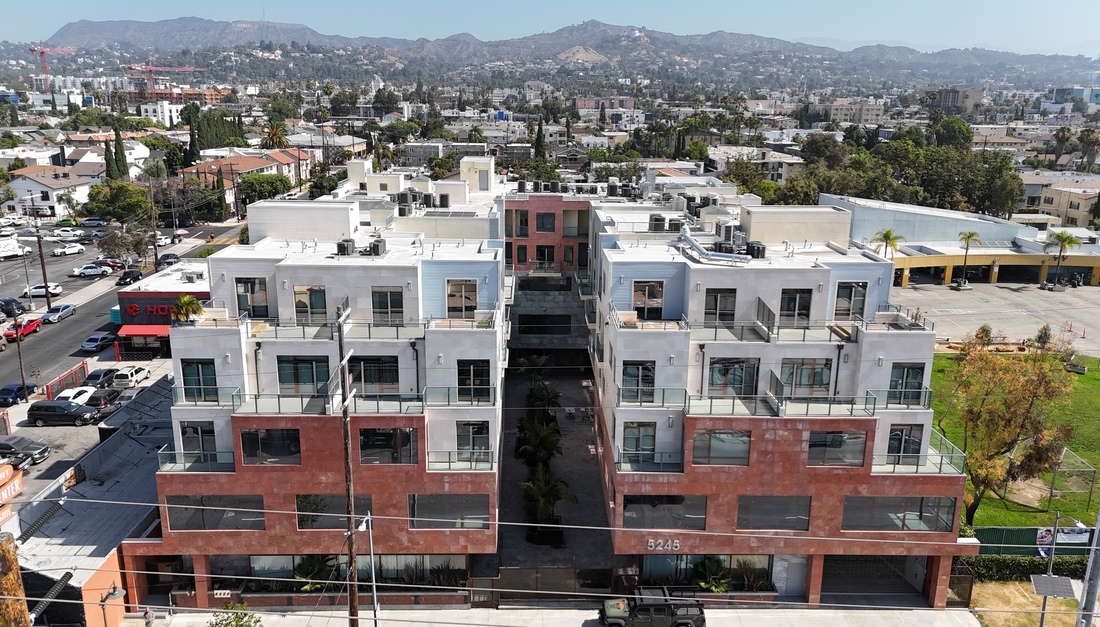
Mixed-Use Developments integrate two or more functions/identities in a single building or complex. It’s a marriage of residential, recreational, commercial, offices, work-spaces, hotel, or parking in one place. An antidote to over-density and poor urban planning, these projects are proven to increase the social and productive use of the spaces where they are built. They are usually pedestrian-friendly by design, with combined-use spaces offering residents more chances to live, work, and shop in the same neighborhood, and transit links to connect them with the broader city.

Technology is critical to creating livable, workable mixed-use developments. Safety and security, digital system controls, EV infrastructure and green, efficient lighting: we use the best tech to optimize each building’s impact and useability.

office & retail

Office Buildings | Corporate Headquarters | Retail Plaza | Office Re-Positioning | Office Renovations and Expansions

Retail and Office infrastructure are crucial to the growth of any thriving community.

With over 2,500,000 square feet of retail and office spaces built, and over 3,500,000 square feet of tenant improvement projects in our portfolio, FASSBERG has proudly partnered with incredible minds and industry leaders in the field of design & development to bring so many great retail and office projects to life.

for the highest level of control over your project, choose Fassberg design-build.